
Kitchens
Coastal Kitchen Transformation
Panama City Beach, FL
Project Overview
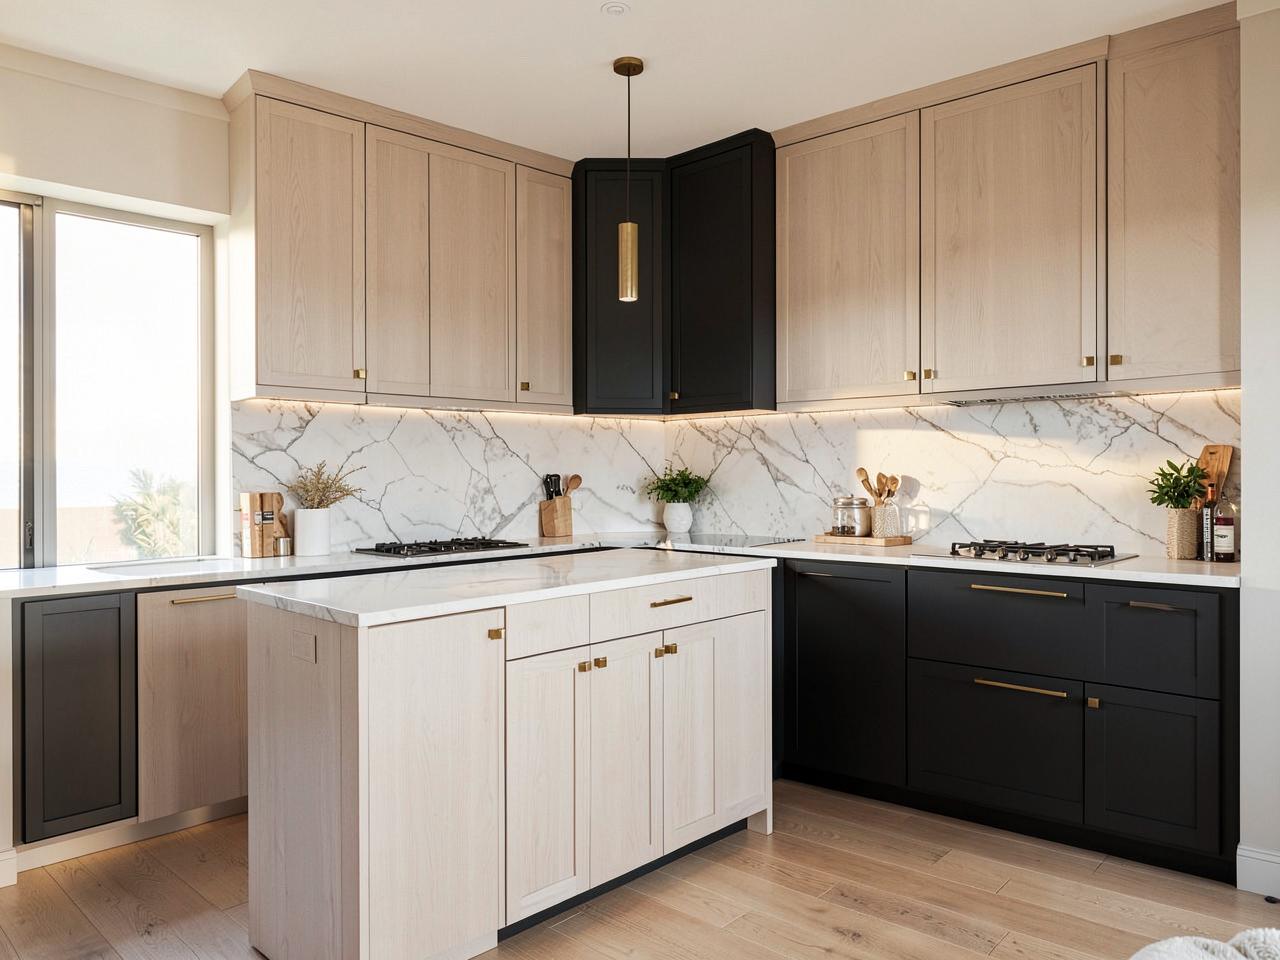
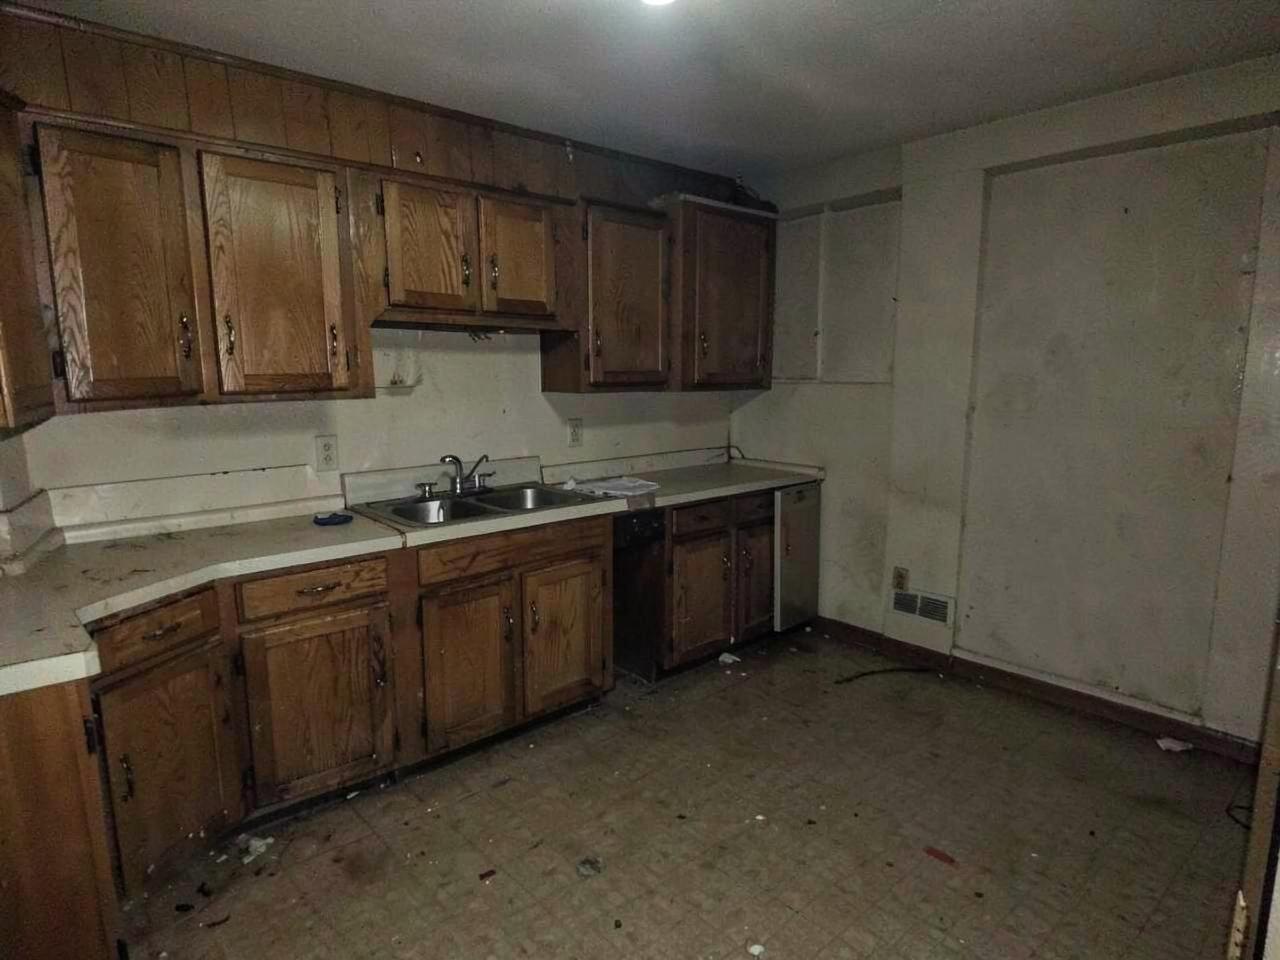
Sample case study, placeholder content pending confirmation. The existing kitchen had original cabinetry, worn laminate counters, and a layout that separated cooking from the living space. The renovation removed the divider, rebuilt the cabinet run, and rebalanced lighting across the room.
Scope of Work
- Selective demolition of cabinetry and divider wall
- New cabinetry layout with expanded island
- Stone countertops and full-height backsplash
- Recessed and pendant lighting plan
- Flooring continued into adjacent living space
Location
Panama City Beach, FL
Materials & Finishes
- White oak shaker cabinetry
- Quartz countertops with waterfall island edge
- Marble-look porcelain backsplash
- Brushed brass hardware and fixtures
Project Highlights
- Sightline opened between kitchen and living area
- Prep space roughly doubled at the island
- Layered lighting replacing a single ceiling fixture
Before & After
See the Transformation.
Drag
BeforeAfterCompleted Project
Gallery
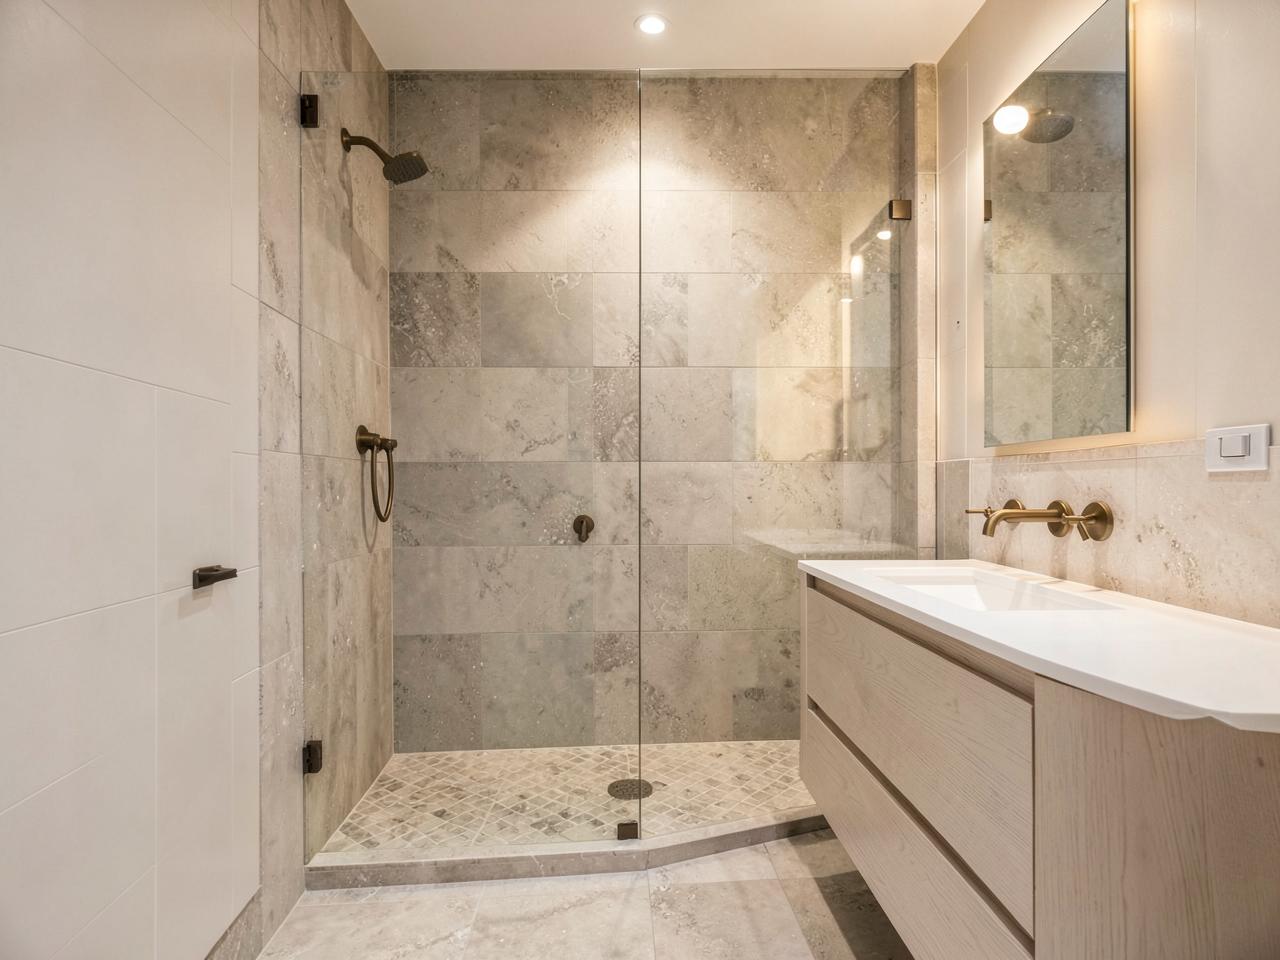
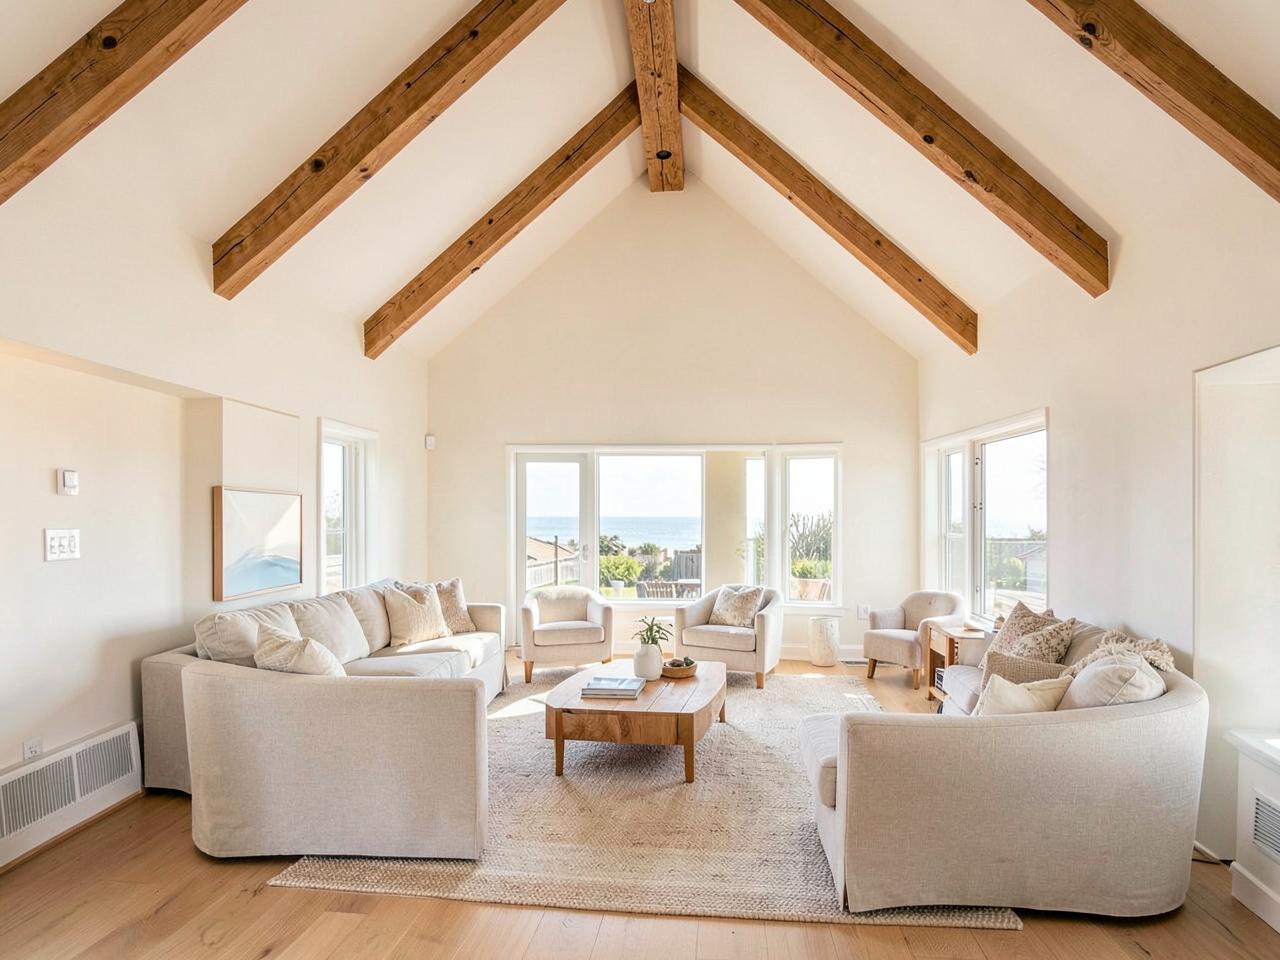
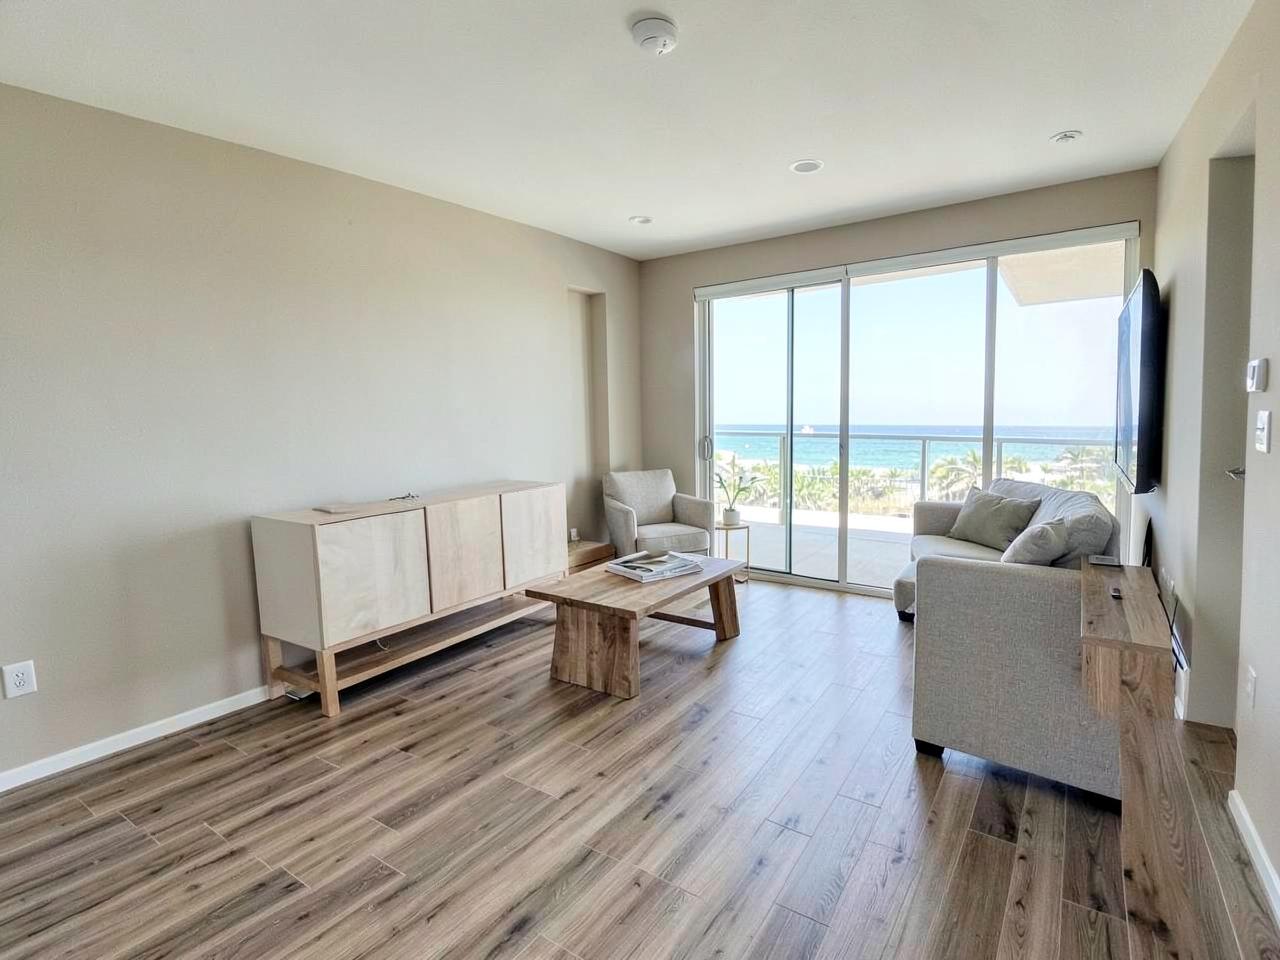
Placeholder imagery pending confirmed 360Flip Services Co. project photography.
Ready to talk about your project?
Tell us what you have in mind and we will follow up to discuss scope, timeline, and next steps.